

Address
413 N Prospect St, Lopatcong Twp., NJ
Price
$ 749,900
Property Attributes
- MLS#4055407
- TypeSingle Family
- Listing Status Active
- CountyWARREN
- CityLopatcong Twp.
- AreaLopatcong Twp.
- Zip08865
- StyleColonial
- Year Built2004
- Taxes$ 13853
- Price$ 749,900
- Bedrooms4
- Full Bathrooms2
- Half Bathrooms1
- Lot Size0.64 Acres
Data Source:
Garden State MLS (GSMLS)
Property Description
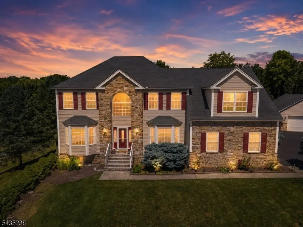
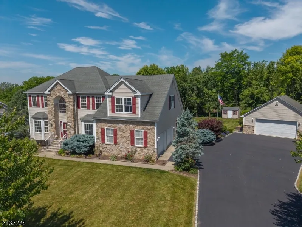
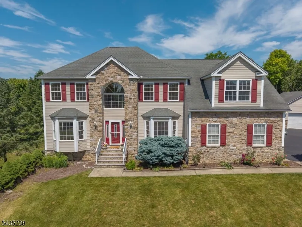
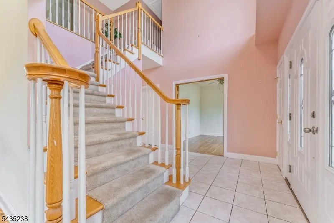
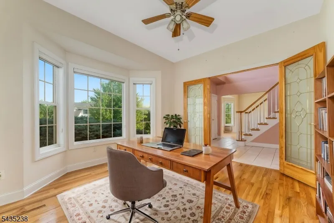
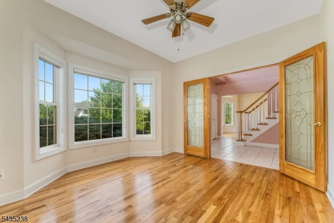
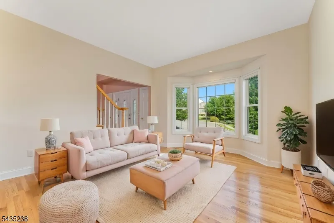
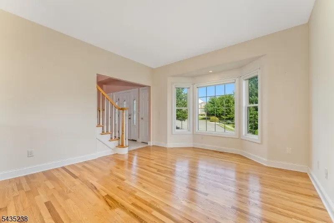
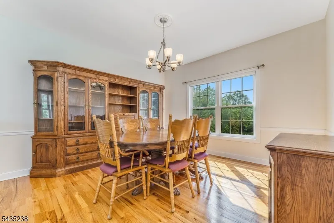
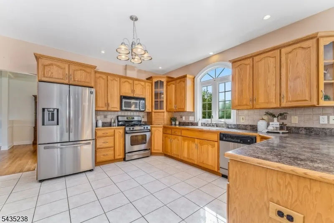
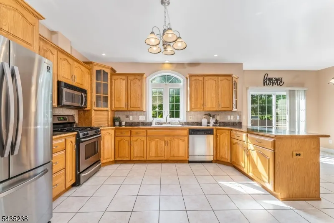
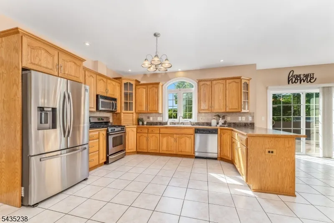
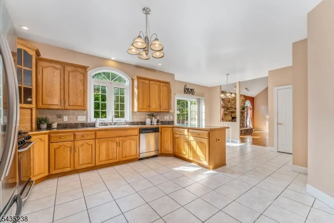
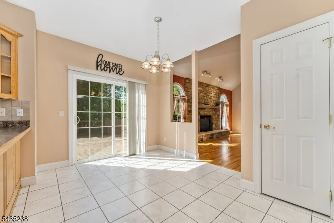
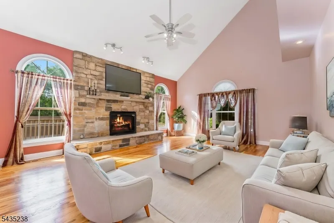
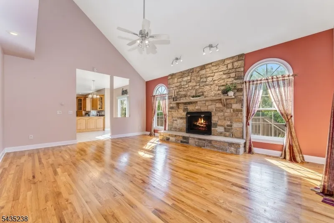
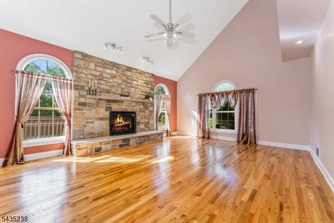
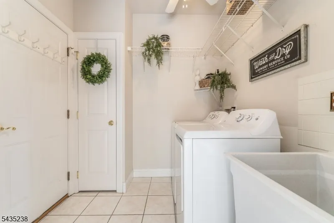
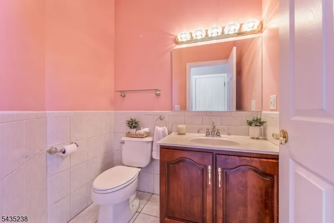
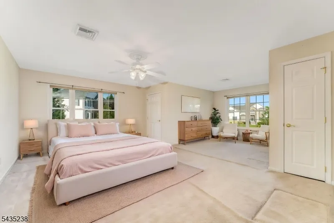
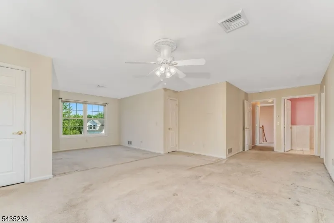
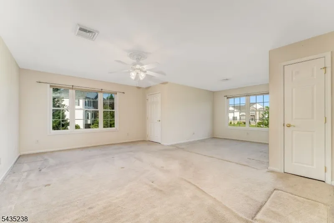
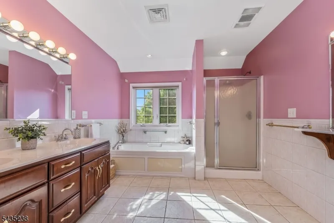
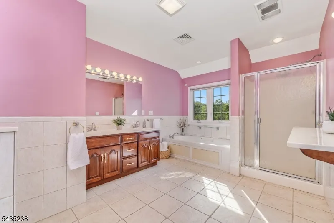
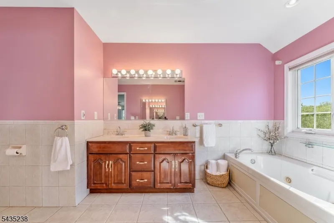
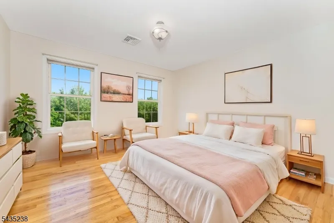
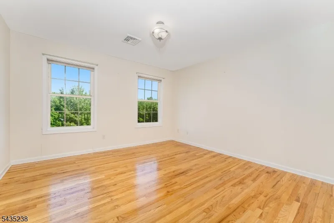
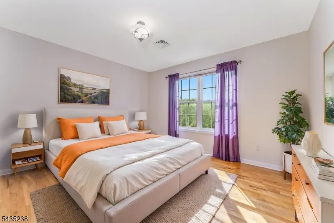
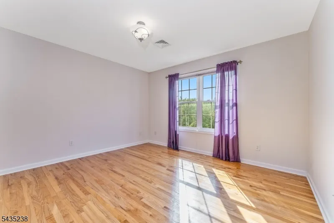
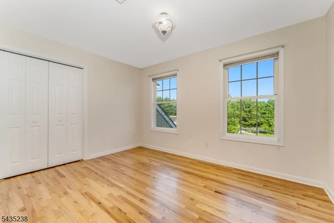
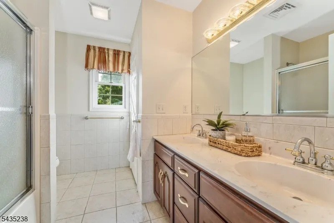
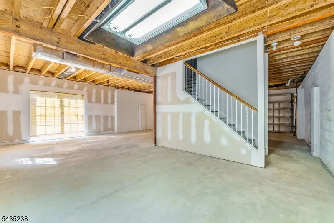
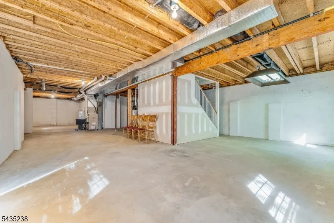
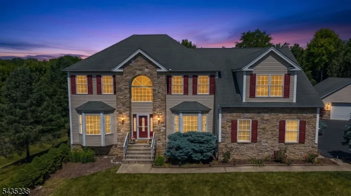
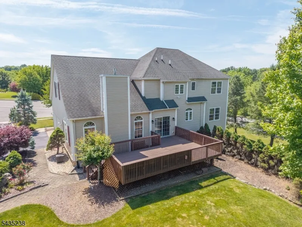
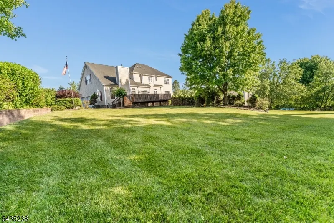
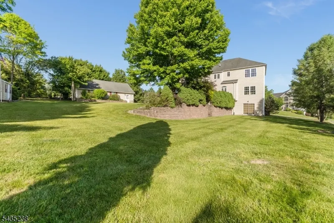
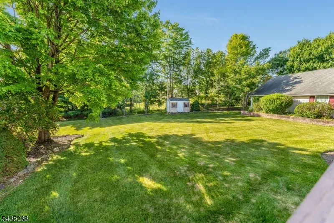
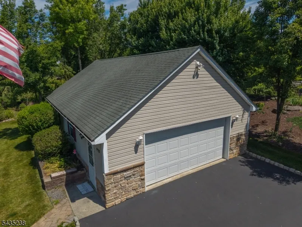
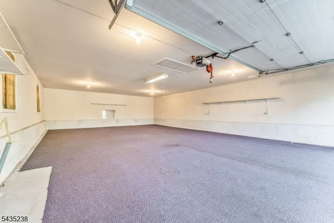
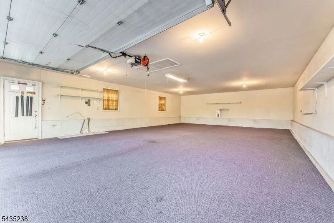
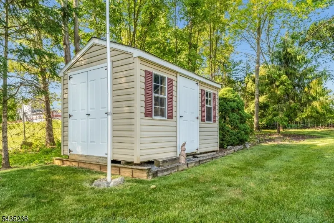
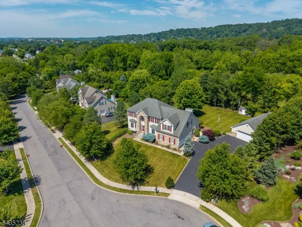
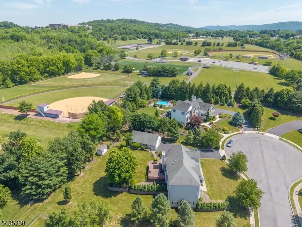
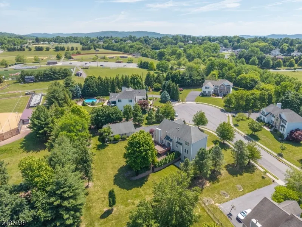
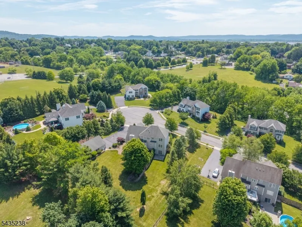
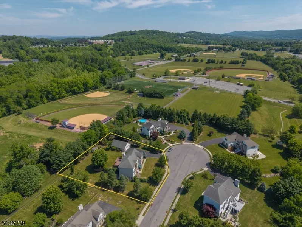
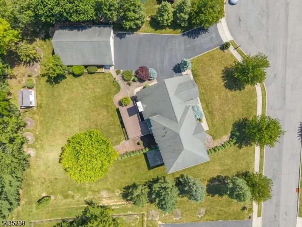
WOW! Now this is truly a RARE Find...Spectacular 4 BR, 2.5 Bath Home with an Additional 6 CAR DETACHED GARAGE! That is a total of 8 Garage Spaces! Perfect for various types of collectors/hobbyists! Beautiful STONE & Vinyl Col NESTLED on a Gorgeous .64 Acre CUL-DE-SAC Lot tucked away within the Charming "Delaware Park" Section of SCENIC and Highly Sought After Lopatcong Twp! A Hidden GEM! Sellers carefully selected High End UPGRADES that would provide lasting Value to this Great Property! The Paved Driveway is lined by BELGIUM Block! The property is Bordered by MATURE Trees providing a Natural Privacy Barrier and "Park-like" Feeling! Professionally Landscaped with PAVER Walkways! Inside you'll find HIGH Ceilings, a 2 Story Foyer, all HARDWOOD & TILE on 1st & 2nd Levels, Spacious Rooms, an abundance of Natural Light, Stunning Flr to Ceiling STONE FP in Great Rm! BAY WINDOWS, FRENCH Doors, a 1st Flr OFFICE, Lrg Laundry Rm & Pantry, a Huge Primary w/3 WALK-IN CLOSETS & EN-SUITE Bath (Jetted Tub & Shower Stall), TILED Baths, Pull-Down to Attic! WALK-OUT LL w/FULL SIZE Windows & PLUMBED for future installation of a Full Bath! 2 Car Attached Gar w/Openers! DECK! Yard SHED! Incredible Detached GAR w/Separate Electric, Insulated Overhead Door & Pull-down to Attic! So Many POSSIBILITIES! 2 Sep HVAC Units! Nat GAS! C/A! PUBLIC WATER/SEWER! Fabulous LOCATION...Just MINUTES to COMMUTER Rts & Most CONVENIENCES! Be ready to Pack! You Can Finally Say..."Honey, Stop the Car, We are HOME!"
| Elementary School | Middle School | High School |
|---|---|---|
| Lopatcong Elementary School | Lopatcong Middle School | Philipsbrg High School |
| Price History | |
|---|---|
| 9/28/2026 | Listed $749,900 |
General Features
| Sewer | Public Sewer |
|---|---|
| Heating | 2 Units,Forced Hot Air |
| Cooling | 2 Units,Ceiling Fan,Central Air |
| Utilities | Gas-Natural |
| Possession | POT |
| Roof | Asphalt Shingle |
| Appliances | Carbon Monoxide Detector,Dishwasher,Dryer,Microwave Oven,Range/Oven-Gas,Refrigerator,Washer |
| Water Heater | Gas |
| Zoning | R100 |
| Garage Spaces | 8 |
| Architectural Style | Colonial |
| Pets Allowed | Yes |
| Year Built | 2004 |
| Garage | Built-In Garage,Detached Garage,Finished Garage,Garage Door Opener,Pull Down Stairs |
| Township | Lopatcong Twp. |
| Easement | Unknown |
| Tax Year | 2025 |
| Services | Cable TV Available,Garbage Extra Charge |
| Ownership | Fee Simple |
| Accessibility | No |
| County | Warren |
| Total Rooms | 12 |
| Full Baths | 2 |
| Status | Active |
| Directions | 78W-Exit3-22W-R onto Roseberry St N-L onto Belvidere Rd-R onto N Third-R onto Prospect Street to 413 on the Left |
| High School | PHILIPSBRG |
| Open Parking Spaces | 8 |
| Elementary School | LOPATCONG |
| Tax Annual Amount | 13853 |
| Home Warranty Y/N | No |
| Middle/Junior High School | LOPATCONG |
| Drive | 2 Car Width,Blacktop |
| Standard Status | Active |
| Tax Assessed Value | 455400 |
| Town # | 3015 |
| Tax Lot | 44.10 |
| Primary Style | Colonial |
| Sub Property Type | Single Family |
| Community Living | No |
Interior Features
| Interior Amenities | Blinds,CODetect,CeilCath,CeilHigh,JacuzTyp,SmokeDet,StallShw,StallTub,TubShowr,WlkInCls |
|---|---|
| Basement | Full,Walkout |
| Flooring | Carpeting,Tile,Wood |
| Total Fireplaces | 1 |
| Fireplace Features | Family Room,Wood Burning |
| Master Bath Features | Jetted Tub,Stall Shower |
| Other Room 1 Level | First |
| Kitchen Level | First |
| Living Room Level | First |
| Dining Room Level | First |
| Den Level | First |
| Other Room 2 Level | First |
| Other Room 3 Level | First |
| Family Room Level | First |
| In-Law Suite | No |
| Fuel Type | Gas-Natural |
| Half Baths | 1 |
| Total Bedrooms | 4 |
| Kitchen Dimensions | 24x14 |
| RoomOther3Description | Laundry Room |
| RoomOther2Description | Breakfast |
| RoomOther1Description | Foyer |
| RoomLivingDimensions | 14x13 |
| Kitchen Features | Pantry |
| RoomFamilyDimensions | 21x16 |
| RoomDiningFeatures | Formal Dining Room |
| RoomDiningDimensions | 15x13 |
| Den Dimensions | 10x10 |
| RoomBed4Level | Second |
| RoomBed4Dimensions | 13x10 |
| RoomBed3Level | Second |
| RoomBed3Dimensions | 13x12 |
| RoomBed2Level | Second |
| RoomBed2Dimensions | 13x12 |
| RoomBed1Level | Second |
| RoomBed1Features | Full Bath,Walk-In Closet |
| RoomBed1Dimensions | 22x19 |
| Level 2 Rooms | 4 Or More Bedrooms,Bath Main,Bath(s) Other |
| Level 1 Rooms | Breakfst,DiningRm,FamilyRm,Foyer,GarEnter,Kitchen,Laundry,LivingRm,Office,PowderRm,Walkout |
Exterior Features
| Exterior Amenities | Curbs,Deck,Sidewalk,Storage Shed,Storm Door(s),Thermal Windows/Doors |
|---|---|
| Pool | No |
| Lot Features | Open Lot |
| Water Source | Public Water |
| Exterior Description | Stone,Vinyl Siding |
| Lot Dimensions | .64 ACRE |
| Lot Size Acres | 0.64 |
Amenities
- Foreclosure
- Views
- Short Sale
- New Construction
- Adult 55+
- Lease To Own
- No HOA Fees
- Furnished
- Primary On Main
- Air Conditioning
- Seller Finance
- Green
- Fixer Upper
- Horse
- Golf
- Fireplace
- Deck
- Garage
- Basement
- Pool
Property vs Single Family Average in 08865
Price
Taxes
Year Built
 The data relating to real estate for sale on this web site comes in part from the Internet Data Exchange Program of RealTracs Solutions as distributed by MLS Grid. Real estate listings held by brokerage firms other than Feel The IRE are marked with the Internet Data Exchange Program logo or thumbnail logo and detailed information about them includes the name of the listing brokers.
 Based on information from California Regional Multiple Listing Service, Inc. as of September 28, 2026 3:02 AM UTC This information is for your personal, non-commercial use and may not be used for any purpose other than to identify prospective properties you may be interested in purchasing. Display of MLS data is usually deemed reliable but is NOT guaranteed accurate by the MLS. Buyers are responsible for verifying the accuracy of all information and should investigate the data themselves or retain appropriate professionals. Information from sources other than the Listing Agent may have been included in the MLS data. Unless otherwise specified in writing, Broker/Agent has not and will not verify any information obtained from other sources. The Broker/Agent providing the information contained herein may or may not have been the Listing and/or Selling Agent.
 The data relating to real estate for sale on this website comes in part from the IDX Program of Garden State Multiple Listing Service, L.L.C. and Feel The IRE. Real estate listings held by other brokerage firms are marked as IDX listing. Information deemed reliable but not guaranteed. Copyright © 2026 Garden State Multiple Listing Service, L.L.C. All rights reserved. This information is being provided for Consumer's personal, non-commercial use and may not be used for any purpose other than to
 The data relating to real estate for sale on this web site comes in part from the INTERNET DATA EXCHANGE Program of the Greater Las Vegas Association of REALTORS® MLS. Real estate listings held by brokerage firms other than this site-owner are marked with the IDX logo. The information being provided is for the consumers' personal, noncommercial use and may not be used for any purpose other than to identify prospective properties consumers may be interested in purchasing.
 The data relating to real estate for sale on this website comes in part from the Broker Reciprocity Program of the Savannah multi-List Corporation. Real Estate listings held by brokerage firms other than Feel The IRE are marked with the name of the listing brokers.
Data last updated: September 28, 2026 3:04 AM UTC
All information deemed reliable but not guaranteed.
© 2026 Savannah Multi-List Corporation. All rights reserved.
The data relating to real estate for sale on this website comes in part from the Broker Reciprocity Program of the Savannah multi-List Corporation. Real Estate listings held by brokerage firms other than Feel The IRE are marked with the name of the listing brokers.
Data last updated: September 28, 2026 3:04 AM UTC
All information deemed reliable but not guaranteed.
© 2026 Savannah Multi-List Corporation. All rights reserved.
 Midwest Real Estate Data (MRED) All information deemed reliable but not guaranteed. All properties are subject to prior sale, change or withdrawal. Neither listing broker(s) or information provider(s) shall be responsible for any typographical errors, misinformation, misprints and shall be held totally harmless. Listing(s) information is provided for consumer's personal, non-commercial use and may not be used for any purpose other than to identify prospective properties consumers may be interested in purchasing. The data relating to real estate for sale on this website comes in part from the Internet Data Exchange program of the Multiple Listing Service. Real estate listings held by brokerage firms other than Feel The IRE may be marked with the Internet Data Exchange logo and detailed information about those properties will include the name of the listing broker(s) when required by the MLS. Copyright ©2026 All rights reserved.Based on information submitted to the MLS GRID as of September 28, 2026 1:32 AM UTC All data is obtained from various sources and may not have been verified by broker or MLS GRID. Supplied Open House Information is subject to change without notice.
Data is updated as of September 28, 2026 1:32 AM UTC
Midwest Real Estate Data (MRED) All information deemed reliable but not guaranteed. All properties are subject to prior sale, change or withdrawal. Neither listing broker(s) or information provider(s) shall be responsible for any typographical errors, misinformation, misprints and shall be held totally harmless. Listing(s) information is provided for consumer's personal, non-commercial use and may not be used for any purpose other than to identify prospective properties consumers may be interested in purchasing. The data relating to real estate for sale on this website comes in part from the Internet Data Exchange program of the Multiple Listing Service. Real estate listings held by brokerage firms other than Feel The IRE may be marked with the Internet Data Exchange logo and detailed information about those properties will include the name of the listing broker(s) when required by the MLS. Copyright ©2026 All rights reserved.Based on information submitted to the MLS GRID as of September 28, 2026 1:32 AM UTC All data is obtained from various sources and may not have been verified by broker or MLS GRID. Supplied Open House Information is subject to change without notice.
Data is updated as of September 28, 2026 1:32 AM UTC
 The data relating to real estate for sale on this Web Site comes from the IDX Program of the East Tennessee Realtors® Multiple Listing Service. © Copyright 2026 All rights reserved. This information is being provided for the consumers' personal, non-commercial use and may not be used for any purpose other than to identify prospective properties the consumers may be interested in purchasing. This information was updated September 28, 2026 2:57 AM UTC Some properties may subsequently have sold
 © 2026 Florida Gulf Coast MLS (FGCMLS) Information deemed reliable, but not guaranteed. The IDX data relating to real estate for sale on this web site comes in part from the Florida Gulf Coast Multiple Listing Service. The information being provided is for consumers' personal, non-commercial use and may not be used for any purpose other than to identify prospective properties consumers may be interested in purchasing. Information is deemed reliable but not guaranteed.
 River Counties Association of REALTORS® All information deemed reliable but not guaranteed. All properties are subject to prior sale, change or withdrawal. Neither listing broker(s) or information provider(s) shall be responsible for any typographical errors, misinformation, misprints and shall be held totally harmless. Listing(s) information is provided for consumer's personal, non-commercial use and may not be used for any purpose other than to identify prospective properties consumers may
 Data provided by the Ontario Regional Technology & Information Systems. The information is deemed reliable, but is not guaranteed. Not intended to solicit buyers or sellers, landlords or tenants currently under contract.
The trademarks REALTOR®, REALTORS® and the REALTOR® logo are controlled by The Canadian Real Estate Association (CREA) and identify real estate professionals who are members of CREA. The trademarks MLS®, Multiple Listing Service® and the associated logos are owned
Data provided by the Ontario Regional Technology & Information Systems. The information is deemed reliable, but is not guaranteed. Not intended to solicit buyers or sellers, landlords or tenants currently under contract.
The trademarks REALTOR®, REALTORS® and the REALTOR® logo are controlled by The Canadian Real Estate Association (CREA) and identify real estate professionals who are members of CREA. The trademarks MLS®, Multiple Listing Service® and the associated logos are owned
 Information should be deemed reliable but not guaranteed, all representations are approximate, and individual verification is recommended. Copyright ©2026 All rights reserved.
The trademarks REALTOR®, REALTORS® and the REALTOR® logo are controlled by The Canadian Real Estate Association (CREA) and identify real estate professionals who are members of CREA. The trademarks MLS®, Multiple Listing Service® and the associated logos are owned by CREA and identify the quality of services
Information should be deemed reliable but not guaranteed, all representations are approximate, and individual verification is recommended. Copyright ©2026 All rights reserved.
The trademarks REALTOR®, REALTORS® and the REALTOR® logo are controlled by The Canadian Real Estate Association (CREA) and identify real estate professionals who are members of CREA. The trademarks MLS®, Multiple Listing Service® and the associated logos are owned by CREA and identify the quality of services
 All information deemed reliable but not guaranteed. All properties are subject to prior sale, change or withdrawal. Neither listing broker(s) or information provider(s) shall be responsible for any typographical errors, misinformation, misprints and shall be held totally harmless. Listing(s) information is provided for consumer's personal, non-commercial use and may not be used for any purpose other than to identify prospective properties consumers may be interested in purchasing. The data relating
 OneKey® MLS required Copyright, Source of Data and Disclaimer for IDX display
Information Copyright 2026, OneKey® MLS. All Rights Reserved.
The source of the displayed data is either the property owner or public record provided by non-governmental third parties. It is believed to be reliable but not guaranteed. This information is provided exclusively for consumers' personal, non-commercial use.
The data relating to real estate for sale on this website comes in part from the
OneKey® MLS required Copyright, Source of Data and Disclaimer for IDX display
Information Copyright 2026, OneKey® MLS. All Rights Reserved.
The source of the displayed data is either the property owner or public record provided by non-governmental third parties. It is believed to be reliable but not guaranteed. This information is provided exclusively for consumers' personal, non-commercial use.
The data relating to real estate for sale on this website comes in part from the
