

Views - Golf Course
Address
41 Mareu Dr, Watchung Boro, NJ
Price
$ 1,995,000
Property Attributes
- MLS#4055435
- TypeSingle Family
- Listing Status Active
- CountySOMERSET
- CityWatchung Boro
- AreaWatchung Boro
- NeighborhoodWatchung
- Zip07069
- StyleColonial, Custom Home
- Year Built2007
- Taxes$ 31161
- Price$ 1,995,000
- Bedrooms5
- Full Bathrooms5
- Half Bathrooms1
- Sqr Footage6588
- Lot Size1.5 Acres
Data Source:
Garden State MLS (GSMLS)
Property Description
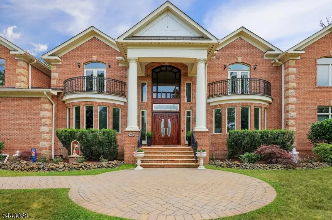
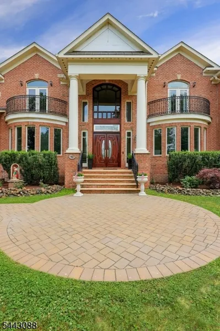
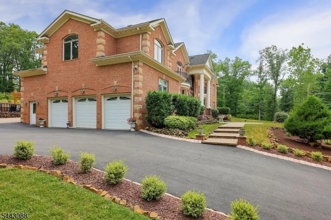
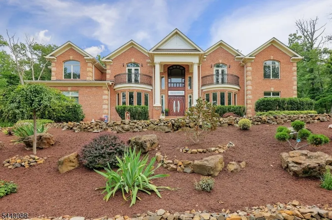
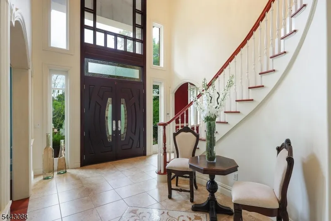
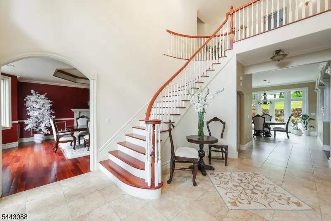
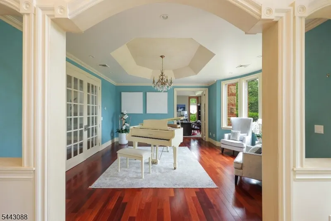
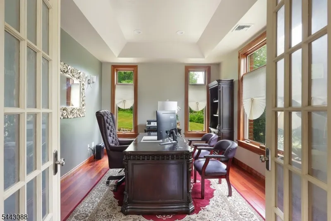
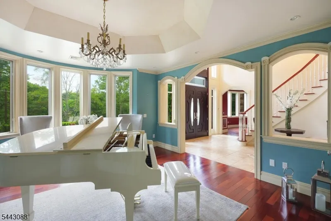
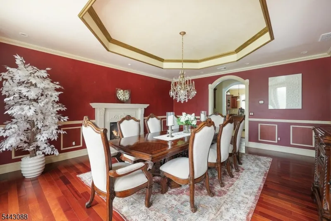
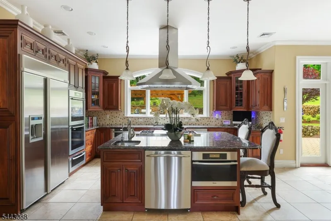
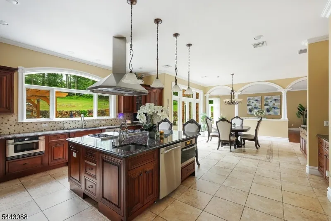
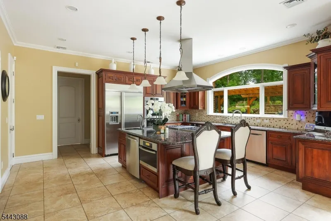
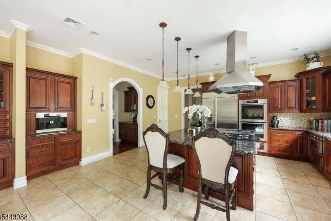
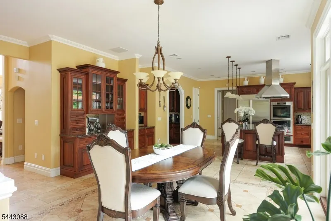
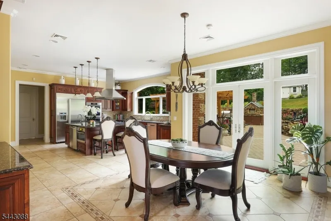
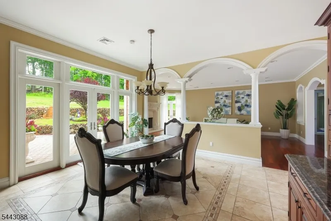
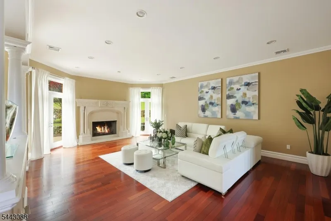
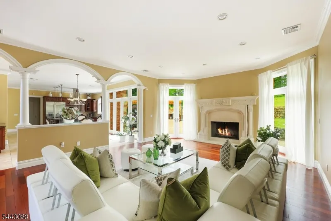
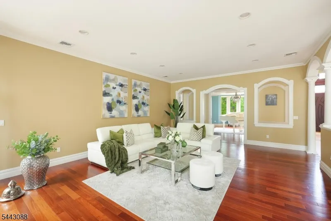
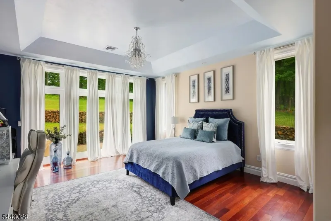
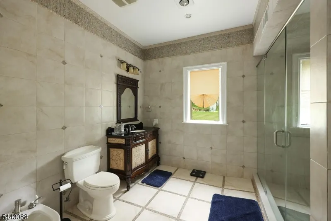
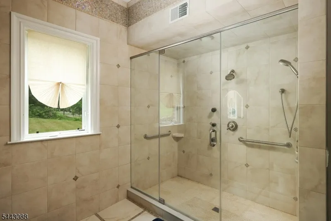
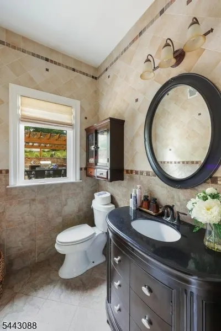
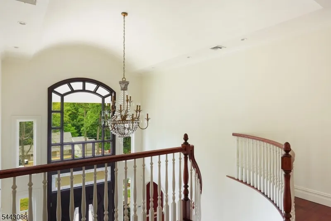
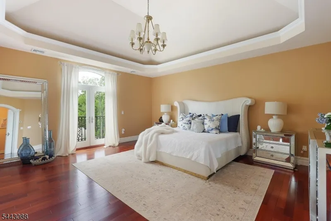
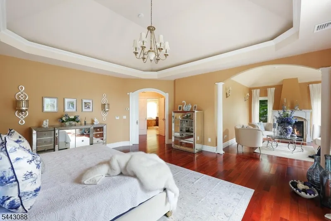
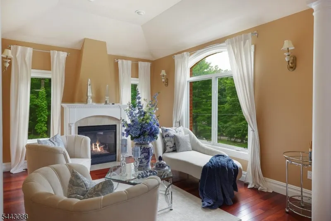
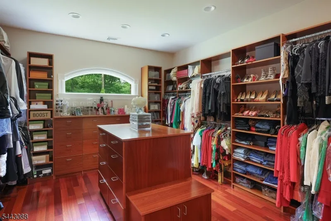
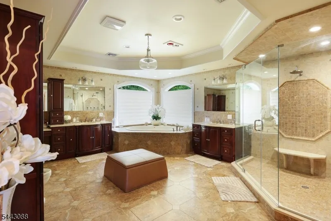
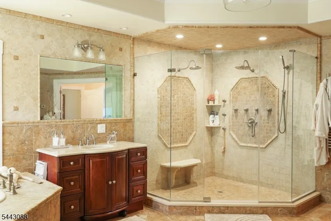
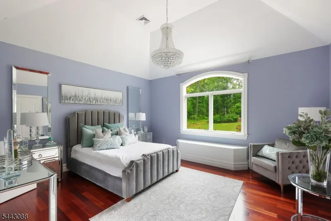
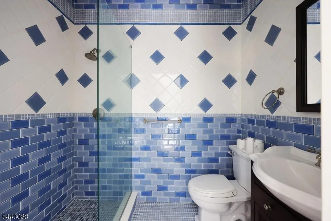
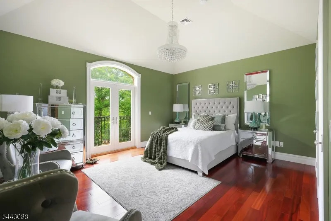
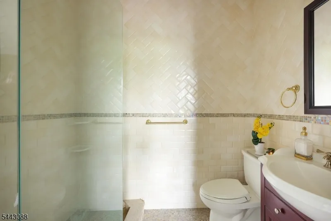
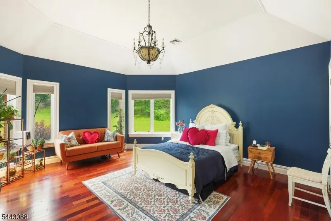
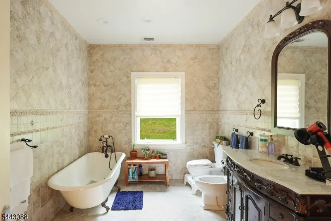
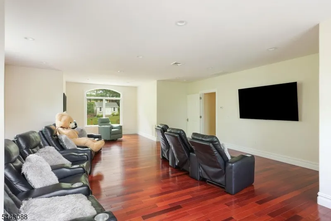
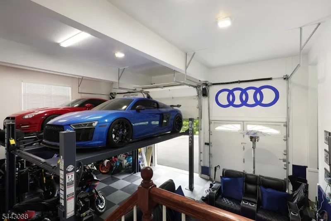
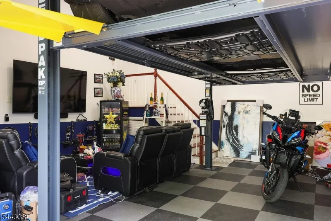
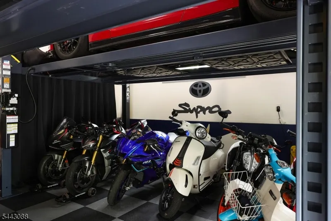
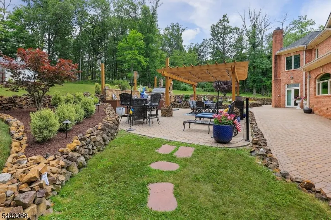
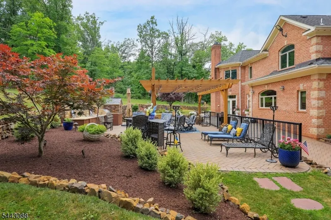
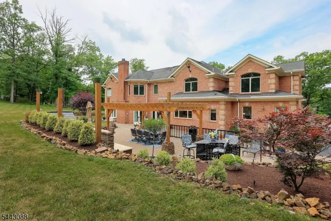
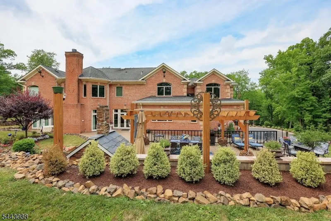
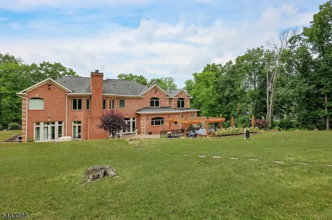
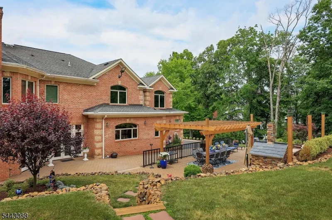
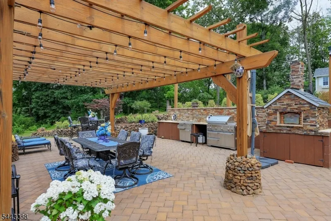
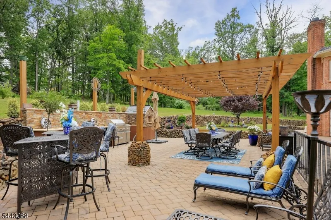
EXCEPTIONAL BREATHTAKING CUSTOM ALL BRICK COLONIAL NESTLED ON A PREMIERE CUL-DE-SAC IN WATCHUNG TOWNSHIP WITH TOP RATED SCHOOLS. THIS LARGE 5 BEDS 5.5 BATHS HAS IT ALL WITH 6,588SQFT. Large high end Gourmet eat-in kitchen with top of the line professional stainless steel appliances, granite countertops, with butler's pantry totally open to the breakfast nook with separate large Livingroom with natural light, stunning two story great room with stone/marble fireplace. Formal dining room, large foyer with 20 ft high ceiling, large home office, 1st floor Guest BR w/en suite bath, sliding double door overlooking the custom stone patio, outdoor kitchen and 3 car attached garage. The 2nd floor boasts massive primary suite with tray ceiling, sitting area, gas fireplace, private terrace, dressing room, large walk in closets, dual vanities and a spa like full bath with jetted tub. 3 additional larger bedrooms with en suite bathrooms, Not to mention a huge bonus rec / media room perfect for movie nights, or just a relaxing. The home is fully equipped with 12 zones of radiant heat, Brazilian cherrywood floors throughout and 5 zones of central air. semi finished Lower level basement with additional sq ready for any customization, driveway, large private manicured and landscaped backyard space for all your outdoor activities. Property was custom designed with attention to details. Located in a quiet tree lined neighborhood in close proximity to shopping, restaurants, golf and highways.
| Price History | |
|---|---|
| 9/28/2026 | Listed $1,995,000 |
General Features
| Sewer | Public Sewer |
|---|---|
| Heating | 4+ Units,Multi-Zone,Radiant - Hot Water,See Remarks |
| Cooling | 4+ Units,Central Air |
| Utilities | Gas-Natural |
| Possession | at closing |
| Roof | Asphalt Shingle |
| Appliances | Carbon Monoxide Detector,Dishwasher,Kitchen Exhaust Fan,Microwave Oven,Range/Oven-Gas,Refrigerator,Sump Pump,Wall Oven(s) - Electric |
| Water Heater | Gas |
| Zoning | Residential |
| HOA Fee | 500 |
| Garage Spaces | 3 |
| Association Fee Includes | Maintenance-Exterior,Snow Removal |
| Architectural Style | Colonial,Custom Home |
| Year Built | 2007 |
| Garage | Attached Garage |
| Township | Watchung Boro |
| Easement | Unknown |
| Tax Year | 2025 |
| Ownership | Fee Simple |
| Accessibility | Yes |
| Assoc Fee Paid Per | Annually |
| County | Somerset |
| Association Amenities | Billiards Room,Exercise Room,Kitchen Facilities,Storage |
| Subdivision Name | Watchung |
| Total Rooms | 18 |
| Full Baths | 5 |
| Status | Active |
| Directions | Bonnie Burn to Mareu Dr |
| Open Parking Spaces | 8 |
| Tax Annual Amount | 31161 |
| Drive | 2 Car Width,Blacktop,Driveway-Exclusive,Off-Street Parking,See Remarks |
| Standard Status | Active |
| Tax Assessed Value | 1710200 |
| Town # | 2721 |
| Tax Lot | 14 |
| Primary Style | Colonial |
| Sub Property Type | Single Family |
| Community Living | No |
Interior Features
| Interior Amenities | BarDry,Bidet,Blinds,CODetect,FireExtg,CeilHigh,Shades,SmokeDet,SoakTub,StallTub,WlkInCls |
|---|---|
| Basement | Finished,Full,Partial,Unfinished |
| Flooring | Marble,Tile,Wood |
| Total Fireplaces | 3 |
| Fireplace Features | Bedroom 1,Dining Room,Family Room,Gas Fireplace |
| Master Bath Features | Bidet,Jetted Tub,Stall Shower And Tub |
| Other Room 1 Level | Second |
| Kitchen Level | First |
| Living Room Level | First |
| Other Room 4 Level | First |
| Dining Room Level | First |
| Other Room 2 Level | First |
| Other Room 3 Level | First |
| Family Room Level | First |
| In-Law Suite | Yes |
| Fuel Type | Gas-Natural |
| Half Baths | 1 |
| Total Bedrooms | 5 |
| Kitchen Dimensions | 18x17 |
| RoomOther4Dimensions | 16x13 |
| RoomOther4Description | Office |
| RoomOther3Dimensions | 15x12 |
| RoomOther3Description | Bedroom |
| RoomOther2Dimensions | 19x15 |
| RoomOther1Dimensions | 37x22 |
| RoomOther1Description | Rec Room |
| RoomLivingDimensions | 18x15 |
| Kitchen Features | Center Island,Eat-In Kitchen,Pantry,Second Kitchen,Separate Dining Area |
| RoomFamilyDimensions | 26x18 |
| RoomDiningFeatures | Formal Dining Room |
| RoomDiningDimensions | 19x17 |
| RoomBed4Level | Second |
| RoomBed4Dimensions | 17x14 |
| RoomBed3Level | Second |
| RoomBed3Dimensions | 16x14 |
| RoomBed2Level | Second |
| RoomBed2Dimensions | 20x18 |
| RoomBed1Level | Second |
| RoomBed1Features | Dressing Room,Fireplace,Full Bath,Other Room,Sitting Room,Walk-In Closet |
| RoomBed1Dimensions | 19x18 |
| Level 2 Rooms | 4+Bedrms,Attic,BathMain,BathOthr,GameRoom,RecRoom |
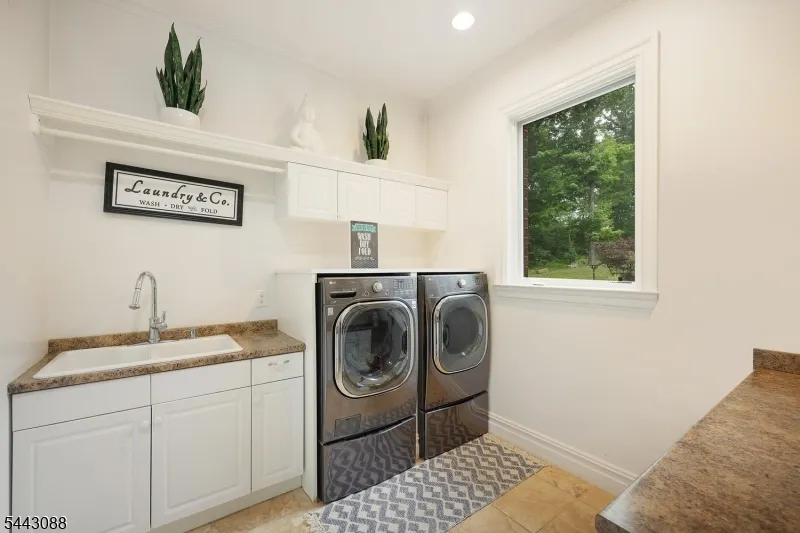
| Level 1 Rooms | 1Bedroom,BathMain,BathOthr,Breakfst,Den,DiningRm,FamilyRm,Foyer,GarEnter,GreatRm,Kitchen,Laundry,LivingRm,MudRoom,Office,Walkout |
| In-Law Suite Description | Bedroom1,FullBath,Other,SepEnter |
| Ground Level Rooms | Storage Room,Utility Room,Workshop |
Exterior Features
| Exterior Amenities | Barbeque,Patio,Pergola,Storage,StrmDoor |
|---|---|
| Pool | No |
| Lot Features | Cul-De-Sac,Level Lot,Skyline View |
| Water Source | Well |
| Exterior Description | Brick,Stone |
| Lot Dimensions | 1.50 AC |
| Lot Size Acres | 1.50 |
Amenities
- Foreclosure
- Views
- Short Sale
- New Construction
- Adult 55+
- Lease To Own
- No HOA Fees
- Furnished
- Primary On Main
- Air Conditioning
- Seller Finance
- Green
- Fixer Upper
- Horse
- Golf
- Fireplace
- Deck
- Garage
- Basement
- Pool
Property vs Single Family Average in 07069
Price
Taxes
Year Built
Visits
 The data relating to real estate for sale on this web site comes in part from the Internet Data Exchange Program of RealTracs Solutions as distributed by MLS Grid. Real estate listings held by brokerage firms other than Feel The IRE are marked with the Internet Data Exchange Program logo or thumbnail logo and detailed information about them includes the name of the listing brokers.
 Based on information from California Regional Multiple Listing Service, Inc. as of September 28, 2026 3:02 AM UTC This information is for your personal, non-commercial use and may not be used for any purpose other than to identify prospective properties you may be interested in purchasing. Display of MLS data is usually deemed reliable but is NOT guaranteed accurate by the MLS. Buyers are responsible for verifying the accuracy of all information and should investigate the data themselves or retain appropriate professionals. Information from sources other than the Listing Agent may have been included in the MLS data. Unless otherwise specified in writing, Broker/Agent has not and will not verify any information obtained from other sources. The Broker/Agent providing the information contained herein may or may not have been the Listing and/or Selling Agent.
 The data relating to real estate for sale on this website comes in part from the IDX Program of Garden State Multiple Listing Service, L.L.C. and Feel The IRE. Real estate listings held by other brokerage firms are marked as IDX listing. Information deemed reliable but not guaranteed. Copyright © 2026 Garden State Multiple Listing Service, L.L.C. All rights reserved. This information is being provided for Consumer's personal, non-commercial use and may not be used for any purpose other than to
 The data relating to real estate for sale on this web site comes in part from the INTERNET DATA EXCHANGE Program of the Greater Las Vegas Association of REALTORS® MLS. Real estate listings held by brokerage firms other than this site-owner are marked with the IDX logo. The information being provided is for the consumers' personal, noncommercial use and may not be used for any purpose other than to identify prospective properties consumers may be interested in purchasing.
 The data relating to real estate for sale on this website comes in part from the Broker Reciprocity Program of the Savannah multi-List Corporation. Real Estate listings held by brokerage firms other than Feel The IRE are marked with the name of the listing brokers.
Data last updated: September 28, 2026 3:04 AM UTC
All information deemed reliable but not guaranteed.
© 2026 Savannah Multi-List Corporation. All rights reserved.
The data relating to real estate for sale on this website comes in part from the Broker Reciprocity Program of the Savannah multi-List Corporation. Real Estate listings held by brokerage firms other than Feel The IRE are marked with the name of the listing brokers.
Data last updated: September 28, 2026 3:04 AM UTC
All information deemed reliable but not guaranteed.
© 2026 Savannah Multi-List Corporation. All rights reserved.
 Midwest Real Estate Data (MRED) All information deemed reliable but not guaranteed. All properties are subject to prior sale, change or withdrawal. Neither listing broker(s) or information provider(s) shall be responsible for any typographical errors, misinformation, misprints and shall be held totally harmless. Listing(s) information is provided for consumer's personal, non-commercial use and may not be used for any purpose other than to identify prospective properties consumers may be interested in purchasing. The data relating to real estate for sale on this website comes in part from the Internet Data Exchange program of the Multiple Listing Service. Real estate listings held by brokerage firms other than Feel The IRE may be marked with the Internet Data Exchange logo and detailed information about those properties will include the name of the listing broker(s) when required by the MLS. Copyright ©2026 All rights reserved.Based on information submitted to the MLS GRID as of September 28, 2026 1:32 AM UTC All data is obtained from various sources and may not have been verified by broker or MLS GRID. Supplied Open House Information is subject to change without notice.
Data is updated as of September 28, 2026 1:32 AM UTC
Midwest Real Estate Data (MRED) All information deemed reliable but not guaranteed. All properties are subject to prior sale, change or withdrawal. Neither listing broker(s) or information provider(s) shall be responsible for any typographical errors, misinformation, misprints and shall be held totally harmless. Listing(s) information is provided for consumer's personal, non-commercial use and may not be used for any purpose other than to identify prospective properties consumers may be interested in purchasing. The data relating to real estate for sale on this website comes in part from the Internet Data Exchange program of the Multiple Listing Service. Real estate listings held by brokerage firms other than Feel The IRE may be marked with the Internet Data Exchange logo and detailed information about those properties will include the name of the listing broker(s) when required by the MLS. Copyright ©2026 All rights reserved.Based on information submitted to the MLS GRID as of September 28, 2026 1:32 AM UTC All data is obtained from various sources and may not have been verified by broker or MLS GRID. Supplied Open House Information is subject to change without notice.
Data is updated as of September 28, 2026 1:32 AM UTC
 The data relating to real estate for sale on this Web Site comes from the IDX Program of the East Tennessee Realtors® Multiple Listing Service. © Copyright 2026 All rights reserved. This information is being provided for the consumers' personal, non-commercial use and may not be used for any purpose other than to identify prospective properties the consumers may be interested in purchasing. This information was updated September 28, 2026 2:57 AM UTC Some properties may subsequently have sold
 © 2026 Florida Gulf Coast MLS (FGCMLS) Information deemed reliable, but not guaranteed. The IDX data relating to real estate for sale on this web site comes in part from the Florida Gulf Coast Multiple Listing Service. The information being provided is for consumers' personal, non-commercial use and may not be used for any purpose other than to identify prospective properties consumers may be interested in purchasing. Information is deemed reliable but not guaranteed.
 River Counties Association of REALTORS® All information deemed reliable but not guaranteed. All properties are subject to prior sale, change or withdrawal. Neither listing broker(s) or information provider(s) shall be responsible for any typographical errors, misinformation, misprints and shall be held totally harmless. Listing(s) information is provided for consumer's personal, non-commercial use and may not be used for any purpose other than to identify prospective properties consumers may
 Data provided by the Ontario Regional Technology & Information Systems. The information is deemed reliable, but is not guaranteed. Not intended to solicit buyers or sellers, landlords or tenants currently under contract.
The trademarks REALTOR®, REALTORS® and the REALTOR® logo are controlled by The Canadian Real Estate Association (CREA) and identify real estate professionals who are members of CREA. The trademarks MLS®, Multiple Listing Service® and the associated logos are owned
Data provided by the Ontario Regional Technology & Information Systems. The information is deemed reliable, but is not guaranteed. Not intended to solicit buyers or sellers, landlords or tenants currently under contract.
The trademarks REALTOR®, REALTORS® and the REALTOR® logo are controlled by The Canadian Real Estate Association (CREA) and identify real estate professionals who are members of CREA. The trademarks MLS®, Multiple Listing Service® and the associated logos are owned
 Information should be deemed reliable but not guaranteed, all representations are approximate, and individual verification is recommended. Copyright ©2026 All rights reserved.
The trademarks REALTOR®, REALTORS® and the REALTOR® logo are controlled by The Canadian Real Estate Association (CREA) and identify real estate professionals who are members of CREA. The trademarks MLS®, Multiple Listing Service® and the associated logos are owned by CREA and identify the quality of services
Information should be deemed reliable but not guaranteed, all representations are approximate, and individual verification is recommended. Copyright ©2026 All rights reserved.
The trademarks REALTOR®, REALTORS® and the REALTOR® logo are controlled by The Canadian Real Estate Association (CREA) and identify real estate professionals who are members of CREA. The trademarks MLS®, Multiple Listing Service® and the associated logos are owned by CREA and identify the quality of services
 All information deemed reliable but not guaranteed. All properties are subject to prior sale, change or withdrawal. Neither listing broker(s) or information provider(s) shall be responsible for any typographical errors, misinformation, misprints and shall be held totally harmless. Listing(s) information is provided for consumer's personal, non-commercial use and may not be used for any purpose other than to identify prospective properties consumers may be interested in purchasing. The data relating
 OneKey® MLS required Copyright, Source of Data and Disclaimer for IDX display
Information Copyright 2026, OneKey® MLS. All Rights Reserved.
The source of the displayed data is either the property owner or public record provided by non-governmental third parties. It is believed to be reliable but not guaranteed. This information is provided exclusively for consumers' personal, non-commercial use.
The data relating to real estate for sale on this website comes in part from the
OneKey® MLS required Copyright, Source of Data and Disclaimer for IDX display
Information Copyright 2026, OneKey® MLS. All Rights Reserved.
The source of the displayed data is either the property owner or public record provided by non-governmental third parties. It is believed to be reliable but not guaranteed. This information is provided exclusively for consumers' personal, non-commercial use.
The data relating to real estate for sale on this website comes in part from the
